A New Ensuite in Bristol, or a Cloakroom Under the Stairs
A new ensuite in Bristol gives a bedroom its own shower room, and a cloakroom adds a WC and basin without a trip upstairs. One vetted local fitter measures what your home can spare at a free survey, and the written quote follows from that visit.
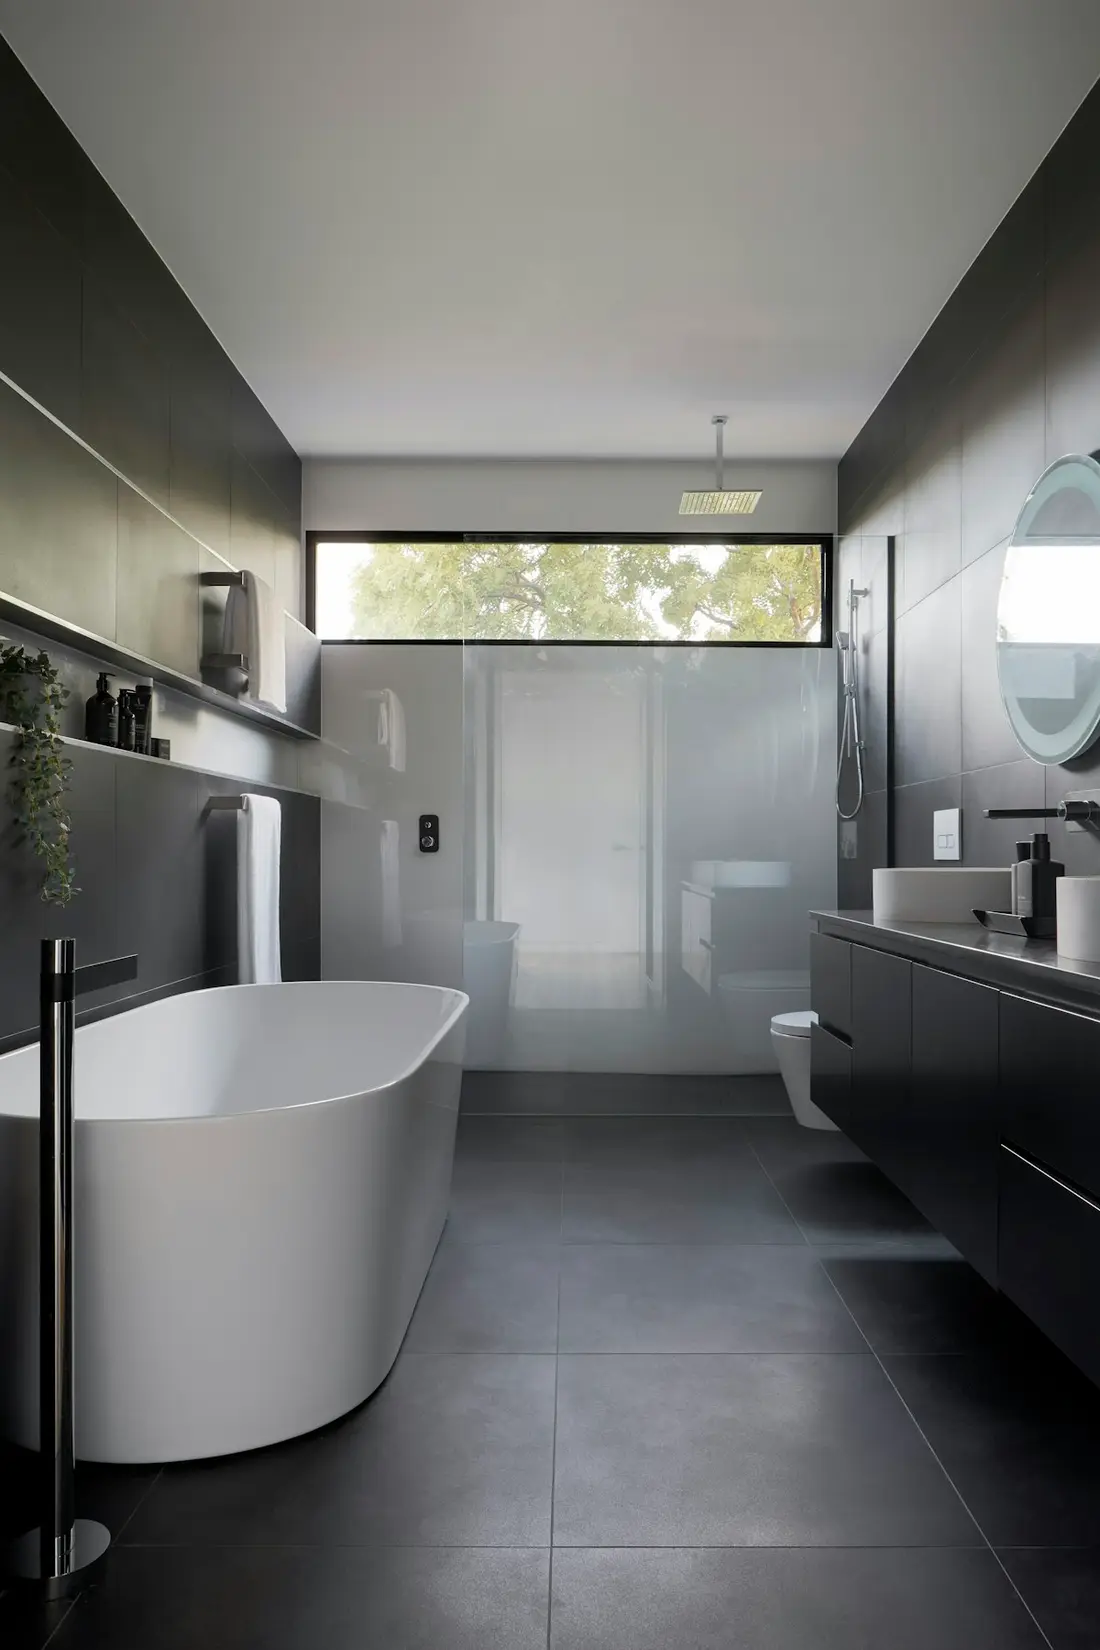
Bristol ensuite and cloakroom installation: what the job takes
Ensuite installation in Bristol usually starts from dry space, so the drain, air and water all have to be brought to the room. Cloakroom installation is often smaller, though a small room can still hide a long drain run. A full job tends to involve these stages.
Every cloakroom needs a basin, since Approved Document G treats one as part of the sanitary accommodation. Already bought a suite? Ask whether the matched fitter will fit it, because compatibility then rests with you.
See what a Bristol en-suite takes from your house first
A suite can fit on paper and still leave you worse off, with a bedroom short of its wardrobe or a main shower that weakens. Through this service, one fitter measures up before any price is given, so you see the trade-offs while the plan can still change.
Before you agree a layout, get clear answers to these:
Extra work should become a named line on your quote. If an answer rules the plan out, the room moves, the fittings change or the shower goes.
New en-suite, cloakroom or refit: choosing for a home in Bristol
A second WC or shower room earns its place once one bathroom no longer copes. Think of a queue most mornings, a student home for the holidays or guests climbing the stairs. Under the stairs, picture the room in profile: can a guest stand at the basin, sit on the WC and get up again?
Failed seals or a soft floor in an old en-suite call for bathroom renovation. A level-access shower changes the floor build-up, so read wet rooms before choosing one for a small space.
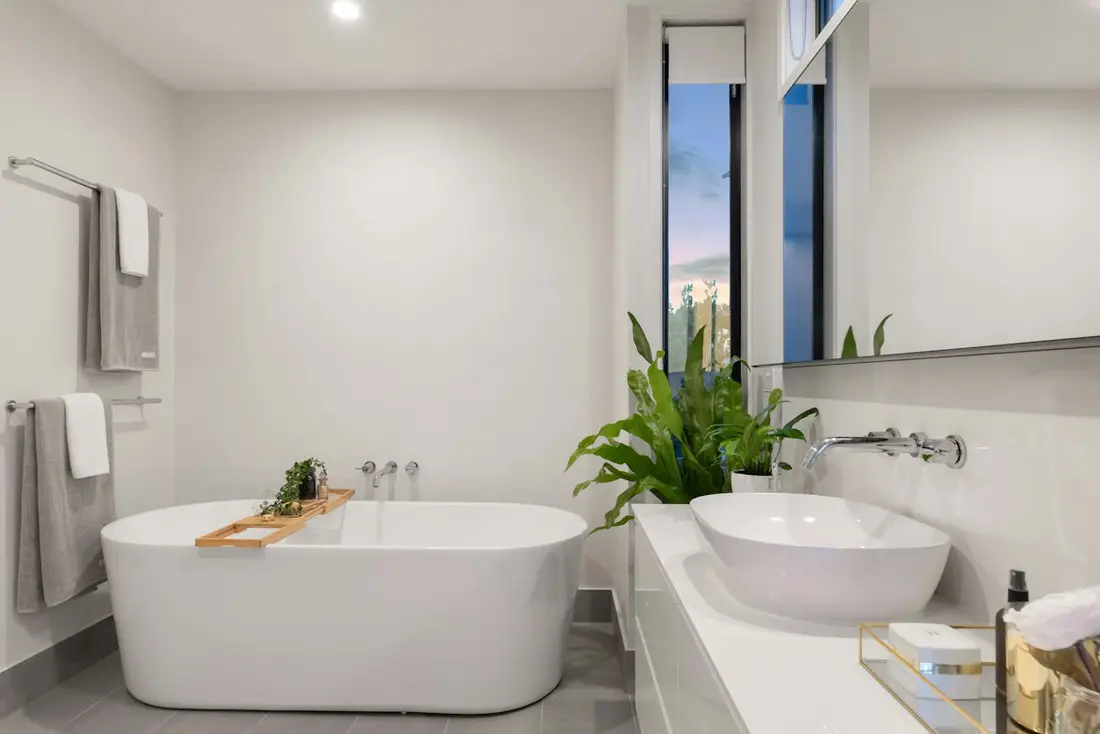
Bristol address checks for flats, listed homes and shared houses
Bristol addresses can treat one en-suite drawing very differently, because the person who must agree changes from one to the next. Listing and leases attach to the individual address, so confirm yours before ordering a suite or paying for drawings.
The room you would give up is the best place to start. Ring 0117 463 5784 about it or send a note about the space.
Ready for a free home survey? One vetted local fitter checks the room and quotes in writing.
Book a free surveyAdding a room in Bristol: the order of work
Two moments matter most in an en-suite build: the inspection before pipes and cables are covered, and the cure time the waterproofing maker sets. The main bathroom usually stays in use, with dust and short water shutdowns. Ask for lead time, days on site and elapsed time as three separate figures.
- 1
Describe the space.
Give your postcode, the room giving up space and your boiler type.
- 2
One fitter visits.
The survey is free, and the quote names any provisional items.
- 3
Consents and products.
Any building control notice gets settled, and products are checked.
- 4
First fix.
After strip-out, drain, pipes, duct and cables go in and are checked before boarding.
- 5
Board and cure.
The wet zone is waterproofed, then left for the maker's cure time.
- 6
Finish and prove it.
With suite and fan in, the drain runs without leaks, the fan vents outside and hot water reaches the en-suite room while another outlet runs.
One accountable fitter for your en-suite in Bristol
One name on the quote is the point, because adding a room touches drains, wiring, ventilation and sometimes building control. You hire the fitter directly, so settle these while you can still walk away, and agree how any change to the start date gets reported.
Whether a name came from Facebook or from a neighbour, ask that fitter for the same record.
Bristol en-suite and cloakroom prices: what sets them
Work around the suite sets most of the price. A room beside the soil stack with an outside wall for the fan carries few extra lines. The same size across joists from the stack, with a long duct, carries more.
Each of these should appear on your written quote or read "not included". For typical figures, turn to the costs guide.
Questions on en-suites and cloakrooms around Bristol
Sometimes: the survey first traces a gravity route through floors or ceilings. If none works, a pumped unit, often called a macerator, may be possible. Ask whether the matched fitter handles them, then read the exact model's manual on power, servicing access and noise.
Usually with a door between them. Approved Document G expects a door separating a room with a WC or hand washing facility from any space where food is prepared, and one door can meet that when the basin shares the WC's room. Building control confirms your layout.
It can, if both run together, because a modern combi boiler or cylinder has a set output and a second shower shares it. The fitter measures flow at the nearest outlet with another tap open. Any shortfall should appear on the quote as a pipework or heating review.
Only if both are planned together, since a double bedroom may lose a wardrobe wall, a window bay or the space beside the bed. Check both door swings and where storage goes. An extractor sits a few steps from someone sleeping, so ask for the maker's sound data.
Most internal en-suites and cloakrooms do not, as the Planning Portal sets out, though extensions and outside changes can. Building regulations still apply to drainage, ventilation and notifiable electrics. A listing, lease or landlord can also hold up work until someone agrees.
Talk to a Bristol fitter about your new room
Choose the space you would give up, then let a fitter measure it. Mention your postcode, the donor room, your boiler or cylinder type and any lease or freeholder. Check the areas page for your district, or the Bristol bathroom fitter homepage for how the match works.
Phone 0117 463 5784 about an ensuite in Bristol or a new cloakroom, or describe the room on the contact page.
Last reviewed: November 2026
0117 463 5784